
Listing Courtesy of: WINDSOR-ESSEX COUNTY / Listed By: Eric Standel, Century 21 Local Home Team Realty Inc. Brokerage; Randy Standel, Century 21 Local Home Team Realty Inc. Brokerage
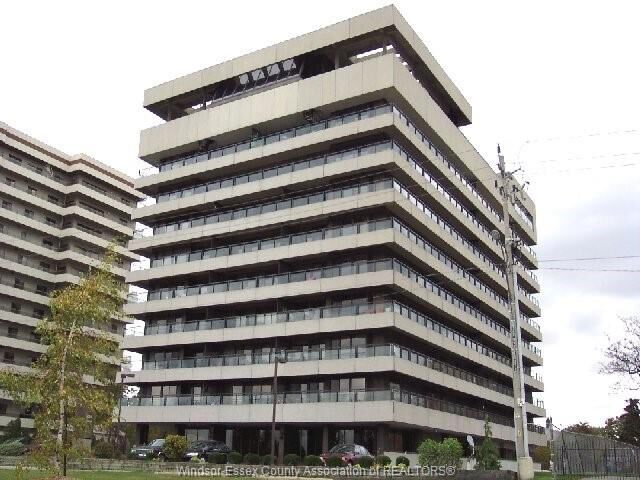
5125 Riverside Drive East 204 Windsor, ON N8S 4L8
Active (41 Days)
$514,500 (CAD)
MLS®:
26021483
26021483
Taxes
$4,277(2026)
$4,277(2026)
Type
Condo
Condo
Year Built
1977
1977
County
Essex County
Essex County
Listed By
Eric Standel, Century 21 Local Home Team Realty Inc. Brokerage
Randy Standel, Century 21 Local Home Team Realty Inc. Brokerage
Randy Standel, Century 21 Local Home Team Realty Inc. Brokerage
Source
WINDSOR-ESSEX COUNTY
Last checked Oct 14 2026 at 12:31 AM EDT
WINDSOR-ESSEX COUNTY
Last checked Oct 14 2026 at 12:31 AM EDT
Bathroom Details
- Full Bathroom: 1
- Half Bathroom: 1
Interior Features
- Appliances :
- Laundry Access : Shared
Community Information
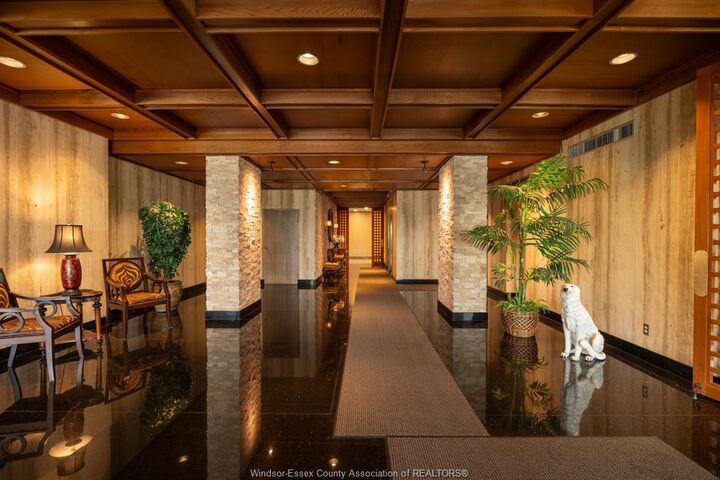
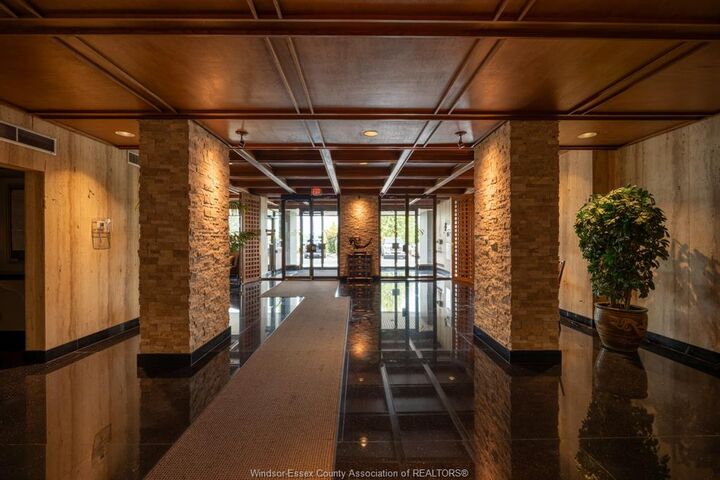
- Elevator
- Exercise Centre
- Party Room
- Car Wash
- Indoor Pool
- Sauna
- Security/Concierge
Subdivision
- 4 - East Windsor
Lot Information
- Shopping Nearby
- Adult Oriented
Property Features
- Fireplace: Free Stand Metal Electric
- Foundation: Concrete
Heating and Cooling
- Central Air Conditioning
- Forced Air
- Furnace
Basement Information
- Common
Flooring
- Ceramic or Porcelain
- Hardwood or Engineered Hrwd
Exterior Features
- Concrete
Utility Information
- Utilities: Connected
- Sewer: Sanitary Connected
- Fuel: Electric
Parking
- Underground Visitor Parking : Unassigned
- Secured Parking
Living Area
- 1,381 sqft
Disclaimer: Copyright 2026 Windsor-Essex County Association of Realtors. All rights reserved. This information is deemed reliable, but not guaranteed. The information being provided is for consumers’ personal, non-commercial use and may not be used for any purpose other than to identify prospective properties consumers may be interested in purchasing. Data last updated 10/13/26 17:31


Description